PULTRUDED FRP · BUILT AROUND YOUR BRIEFTalk to our team
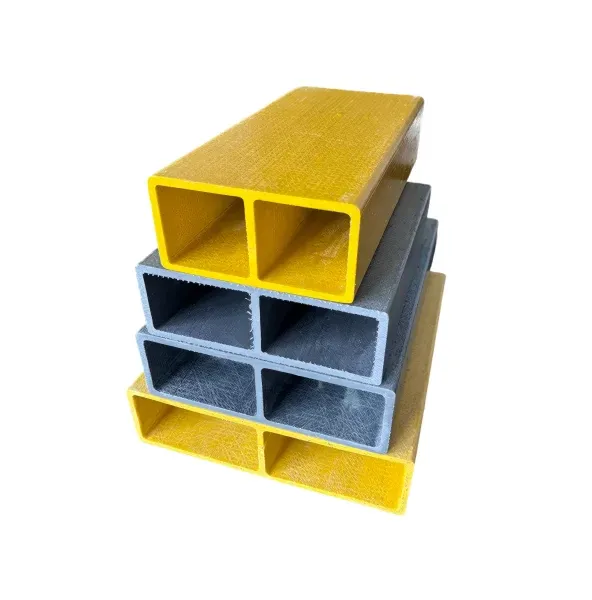
Stacked yellow and grey multi-cell fiberglass purlin profiles

PROFILE 07 / Roof support profiles

FRP Purlin

Purlin selection connects the roof covering to the wider structure. Bring the roof layout, support spacing and fixing details into the enquiry so the section can be considered with the project loads and exposure.

DEFINE YOUR SECTION

A basis for your brief.

Use these points to start the specification. Final dimensions, material properties and suitability are reviewed for the proposed configuration.

FRP Purlin configuration overview
SectionPurlin profile selected for the roof system
ManufacturePultruded fiberglass composite
DimensionsSection drawing, wall details and cut length
Review basisRoof system, fixing arrangement and project conditions

PROJECT INPUTS

Look beyond the shape.

  • Provide the roof layout and support spacing.
  • Describe the covering, fasteners and connection requirements.
  • Include project loads, exposure and fire requirements.

Typical enquiry areas

  • Industrial roof supports
  • Workshop enclosures
  • Coastal building frameworks
Explore applications

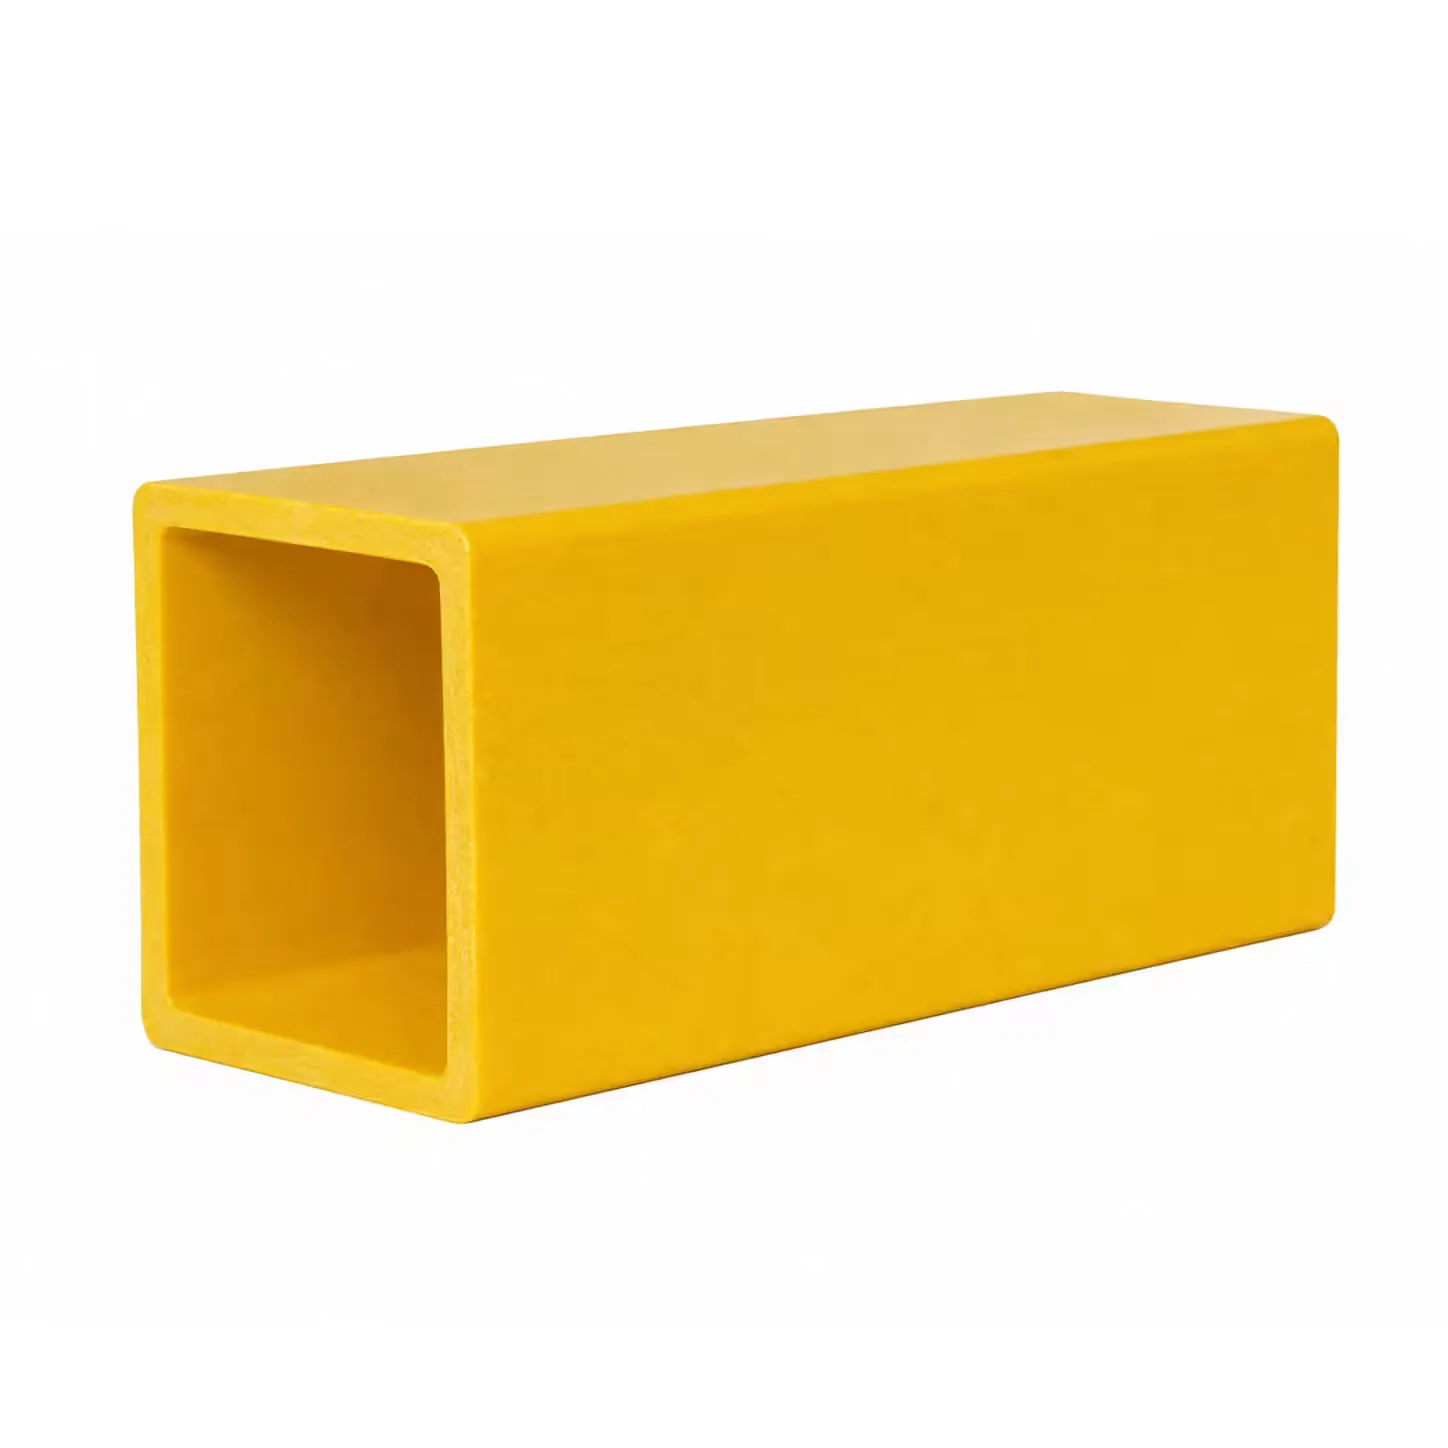
A product image shows the profile family, not a dimensional drawing or a load rating. Share your drawing, service conditions and required documentation so the exact section can be reviewed.

Prepare a profile enquiry

OTHER POSSIBILITIES

Find your next section.

Full catalogue

YOUR DRAWING. OUR STARTING POINT.

Give your project
a clearer shape.

Share a section, a sketch or a challenge.
Let's work through the next steps together.

Build your project brief